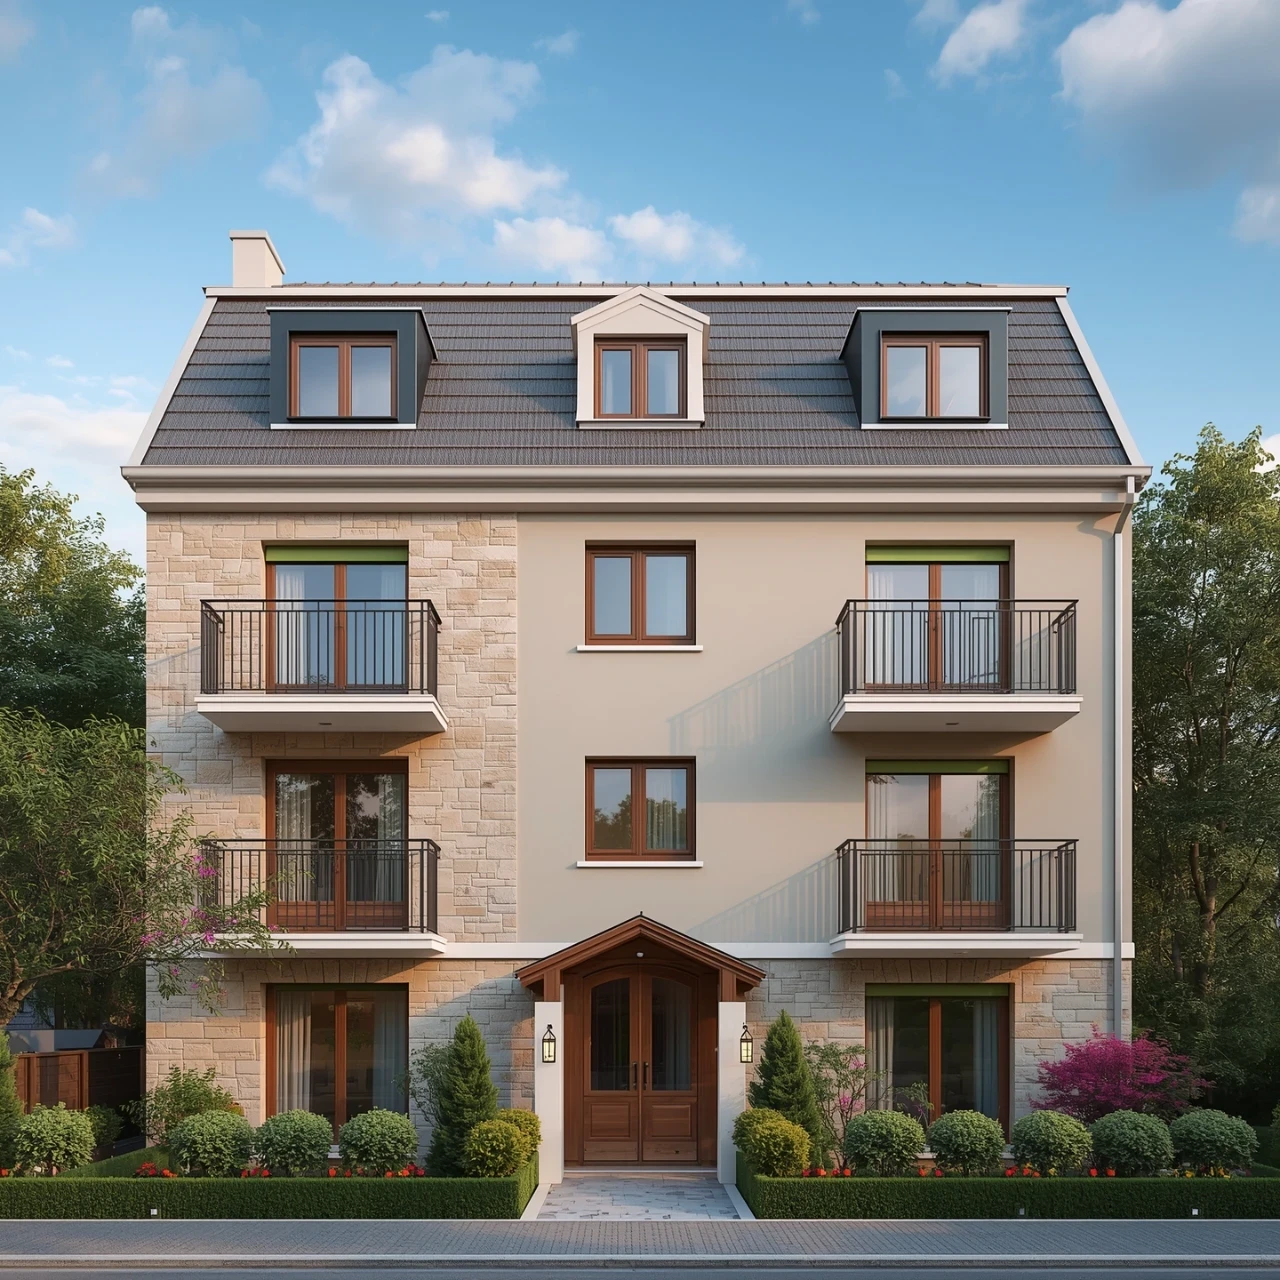
Bungalow

1351 Av. des Huards, Chertsey J0K 3K0

$219,000 CAD

MLS: 16659519

Listing agent

Gyna Comtois Residential Real Estate Broker 4507593008 4508036865 gcomtois@remaxprestige.ca

Overview

Bedrooms
2
Bathrooms
1 Bathroom
Powder rooms
1
Rooms
7 Rooms
Year built
1950
Living area
NA
Lot area
42,048 pc
Building type
Detached
Building dimensions
10.54 x 8.05 meters
35 x 26 feet
Lot dimensions
45 x 80 feet
13.81 x 24.35 meters

Addendum

English description not available. Here is the French description:
-Terrain de 42 048 pi²
-Vue panoramique
-Cuisine, salle à manger et salon à aire ouverte
-2 chambres à coucher
-1 salle de bain et 1 salle d'eau
-Grande salle de séjour au sous-sol
-Grand balcon
-Environnement boisé et paisible
-Située à Chertsey

Building details

Heating system
Electric baseboard units
Foundation
Poured concrete
Piles
Roofing
Tin

Lot details

View
Mountain
Panoramic
Driveway
Not Paved
Parking
Outdoor
Topography
Sloped
Flat
Zoning
Residential

Features

Water supply
Artesian well
Heating energy
Electricity
Distinctive features
No neighbours in the back
Wooded lot: hardwood trees
Cul-de-sac
Proximity
Highway
Daycare centre
Park - green area
Bicycle path
Elementary school
Alpine skiing
High school
Cross-country skiing
Snowmobile trail
ATV trail
Sewage system
Septic tank

Unit rooms

Unit LevelRoomDimensionsFlooring
PRINCIPAL Ground floorLiving room11.5x15.9 PParquetry
PRINCIPAL Ground floorDining room11.9x14.9 PParquetry
PRINCIPAL Ground floorKitchen10.0x13.2 PCeramic tiles
PRINCIPAL Ground floorVeranda8.6x9.3 PWood
PRINCIPAL Ground floorPrimary bedroom14.9x9.3 PFloating floor
PRINCIPAL Ground floorBathroom9.3x6.11 PCeramic tiles
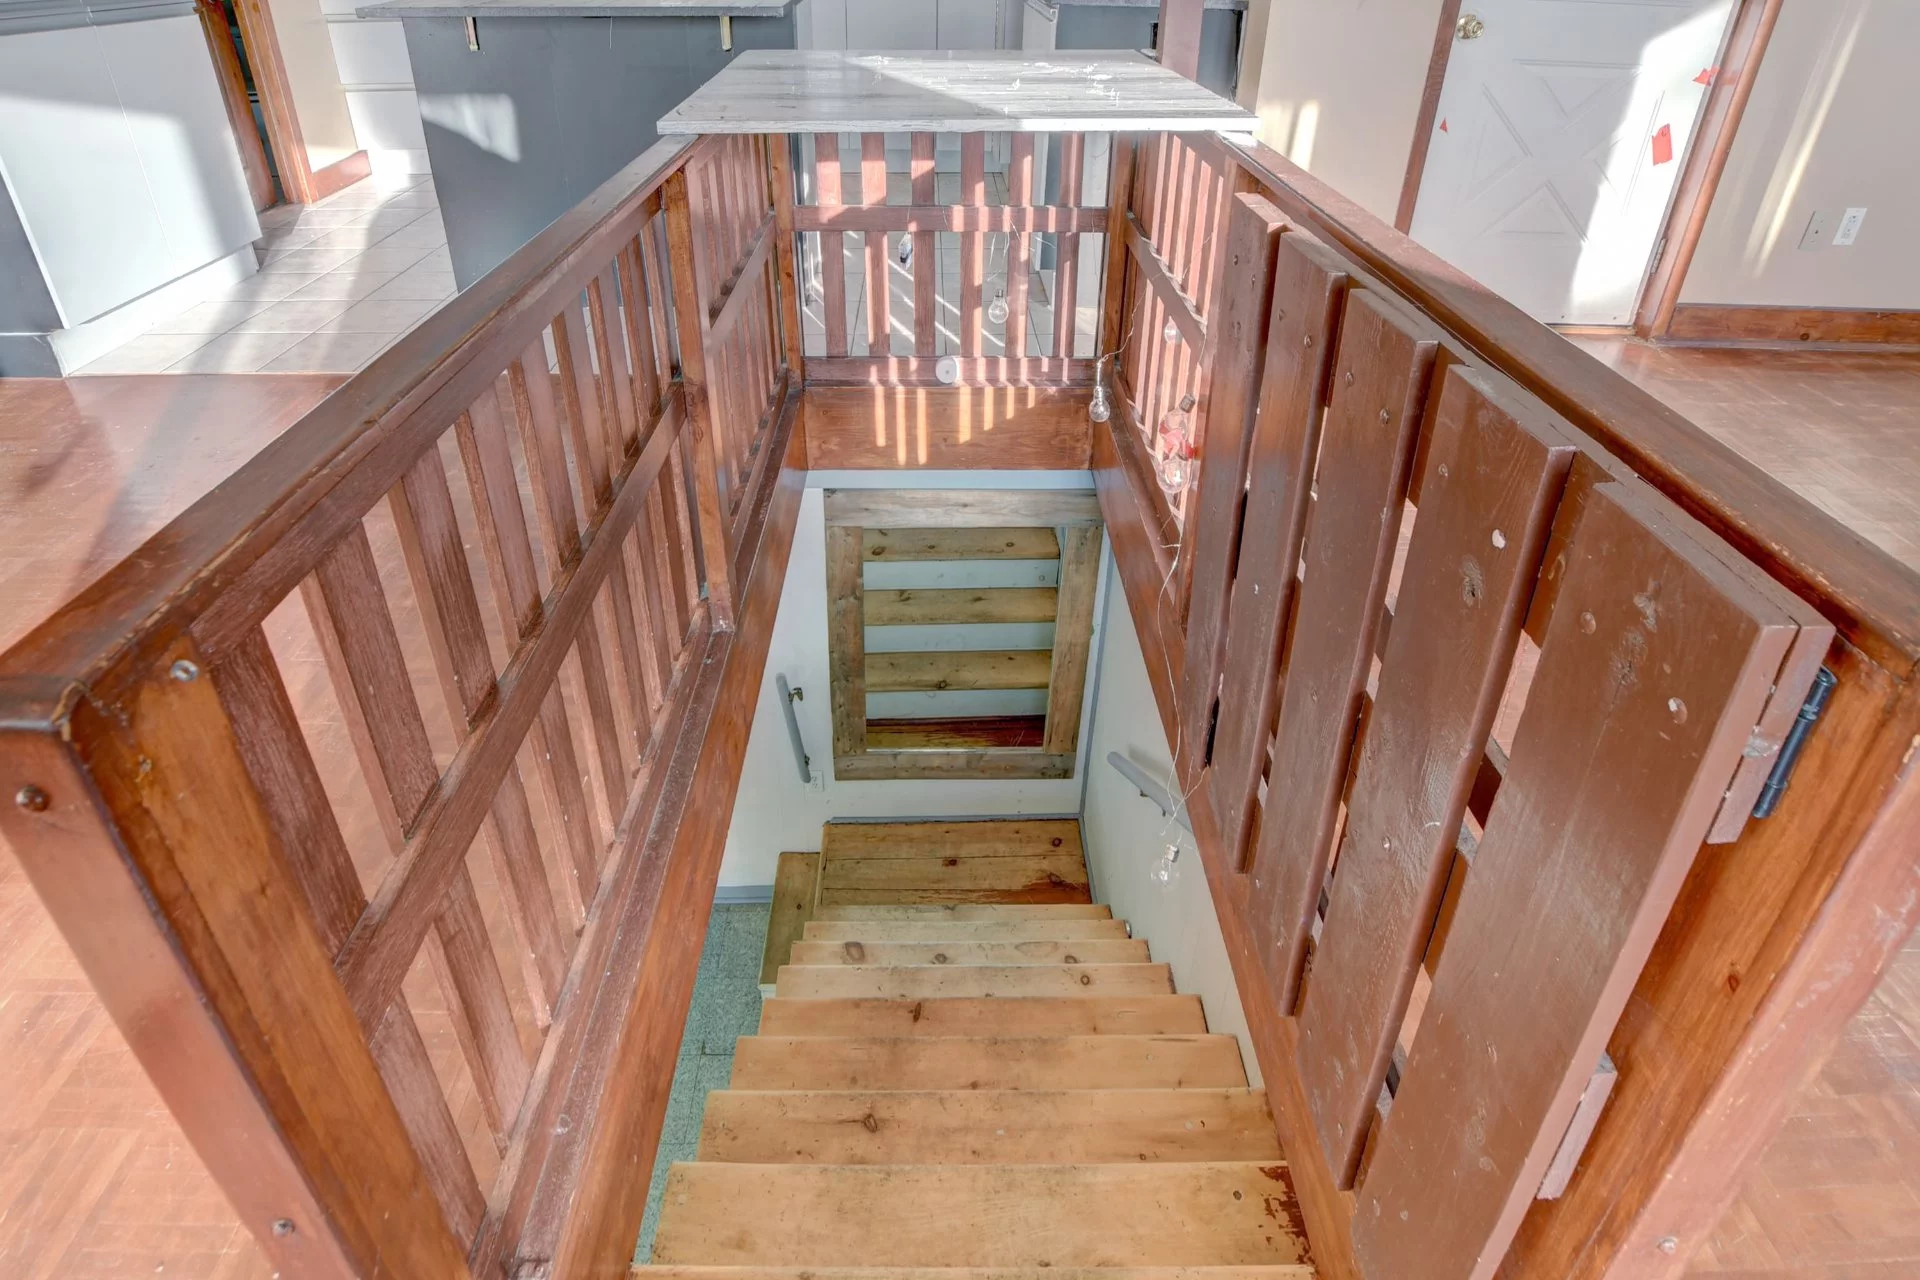
PRINCIPAL BasementFamily room21.3x15.1 PTiles
PRINCIPAL BasementBedroom7.9x10.9 PTiles
PRINCIPAL BasementWashroom8.2x6.5 PCeramic tiles

Inclusions

Description not available.

Exclusions

Description not available.

Legal warranty

Sale with exclusion(s) of legal warranty – See listing broker(s)

Assessments, taxes and expenses

Municipal assessment 2023

Land
$27,100
Building
$164,800
Total
$191,900

Taxes and expenses

Municipal Taxes 2026
$2,038
School taxes 2026
$111
Total
$2,149

Property photos

1351 Av. des Huards, Chertsey J0K 3K0 · MLS 16659519

Property photo 1
Photo 1
Property photo 2
Photo 2
Property photo 3
Photo 3
Property photo 4
Photo 4
Property photo 5
Photo 5
Property photo 6
Photo 6
View All Images
FOR SALE $219,000 CAD
16659519
16659519
16659519
16659519
16659519
16659519
16659519
16659519
16659519
16659519
16659519
16659519
16659519
16659519
16659519
16659519
16659519
16659519
16659519
16659519
16659519
16659519
16659519
16659519
16659519
16659519
16659519
16659519
16659519
16659519
16659519
16659519
16659519
16659519
16659519
16659519
16659519
16659519
16659519
16659519
16659519
16659519
16659519
16659519
16659519
16659519
16659519
16659519
16659519
16659519
16659519
Chertsey
Residential

1351 Av. des Huards

Chertsey
Bungalow
FOR SALE
#16659519
7
Room(s)
2
Bedrooms(s)
1
Bathroom(s)
1
Half Bath(s)
1950
Year
Building Details and Property Interior
Building Type Detached
Type of Property Bungalow
Year constructed 1950
Dimensions 10.54 x 8.05 meters
35 x 26 feet Irregular
Heating system
Electric baseboard units
Foundation
Poured concrete
Piles
Roofing
Tin
Lot and Exterior Features
Lot area 42,048 pc
Lot dimensions 45 x 80 feet
13.81 x 24.35 meters
Topography
Sloped
Flat
Driveway
Not Paved
Parking
Outdoor
View
Mountain
Panoramic
Zoning
Residential
Room Unit Details
Building Level Room Dimensions Flooring
PRINCIPAL Ground floor Living room 11.5x15.9 P Parquetry
PRINCIPAL Ground floor Dining room 11.9x14.9 P Parquetry
PRINCIPAL Ground floor Kitchen 10.0x13.2 P Ceramic tiles
PRINCIPAL Ground floor Veranda 8.6x9.3 P Wood
PRINCIPAL Ground floor Primary bedroom 14.9x9.3 P Floating floor
PRINCIPAL Ground floor Bathroom 9.3x6.11 P Ceramic tiles
Characteristics
Water supply
Artesian well
Heating energy
Electricity
Distinctive features
No neighbours in the back
Wooded lot: hardwood trees
Cul-de-sac
Proximity
Highway
Daycare centre
Park - green area
Bicycle path
Elementary school
Alpine skiing
High school
Cross-country skiing
Snowmobile trail
ATV trail
Sewage system
Septic tank
Addendum
English description not available. Here is the French description:
-Terrain de 42 048 pi²
-Vue panoramique
-Cuisine, salle à manger et salon à aire ouverte
-2 chambres à coucher
-1 salle de bain et 1 salle d'eau
-Grande salle de séjour au sous-sol
-Grand balcon
-Environnement boisé et paisible
-Située à Chertsey
Inclusions Description not available.

Exclusions Description not available.
Sale with exclusion(s) of legal warranty – See listing broker(s)
Municipal assessment
Building assessment 2023 $ 164,800
Lot assessment 2023 $ 27,100
Total $ 191,900
Annual taxes and Expenses
Taxes municipales 2026 $ 2,038
Taxes scolaires 2026 $ 111
Total $ 2,149

Listing agent

profil_media
Gyna Comtois
Residential Real Estate Broker
$
$
(20%)
$
0 $
Visit site
Share
Real Estate News
Québec Real Estate Market: Oct...
2025-11-10
Read More
Building Wealth: Turning Home ...
2025-10-27
Read More
What if your basement could ma...
2025-10-23
Read More
Comparative Real Estate Market...
2025-10-07
Read More
Factors That Influence Your Mo...
2025-08-15
Read More
Real Estate Statistics Analysi...
2025-08-08
Read More