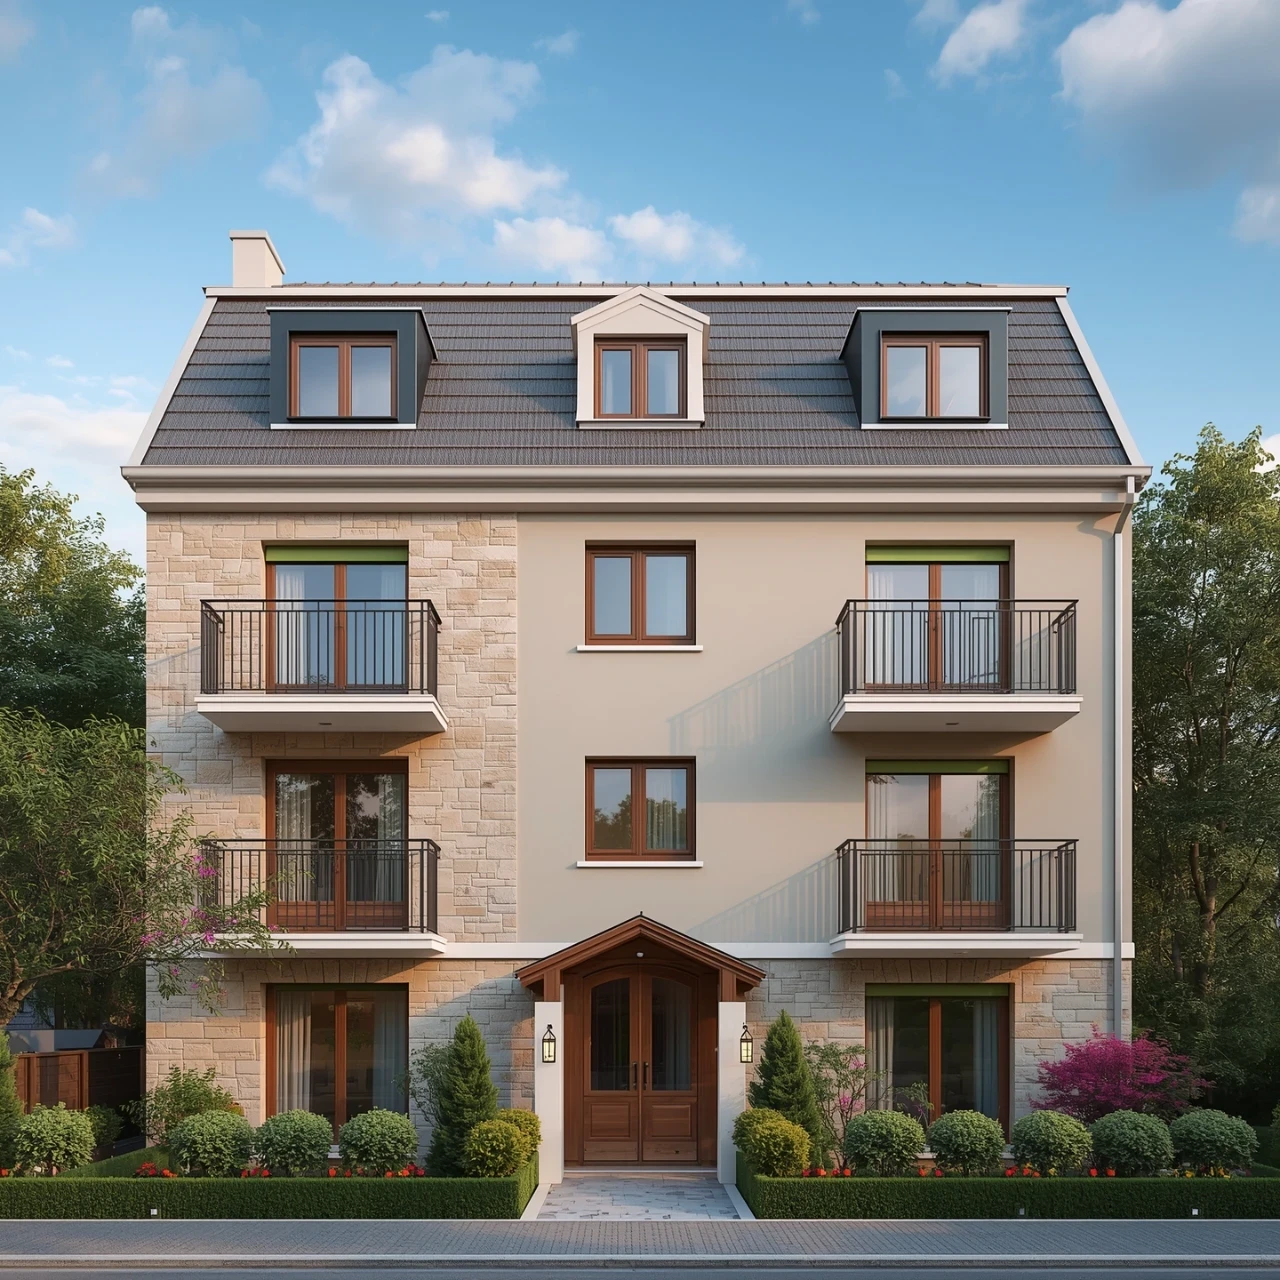
Bungalow
13 Rue Valois, Lavaltrie J5T 1X8
$479,000 CAD
MLS: 20742638
Listing agents
Overview
- Bedrooms
- 2
- Bathrooms
- 1 Bathroom
- Powder rooms
- 1
- Rooms
- 11 Rooms
- Year built
- 1988
- Living area
- NA
- Lot area
- 9,313 pc
- Building type
- Detached
- Building dimensions
- 15.29 x 9.16 meters
50 x 30 feet - Lot dimensions
- 34 x 28 feet
10.22 x 8.48 meters
Addendum
English description not available. Here is the French description:
Le rez-de-chaussée propose un aménagement fonctionnel comprenant deux chambres à coucher ainsi que des espaces de vie accueillants. Le sous-sol offre un excellent potentiel d'aménagement, notamment la possibilité d'y ajouter une troisième chambre selon les besoins de l'acheteur.
Le garage intégré ajoute un aspect pratique fort apprécié, tandis que le terrain permet de profiter des activités extérieures, du jardinage ou simplement de moments de détente en toute quiétude.
Une propriété offrant de nombreuses possibilités dans un secteur de choix. Une visite s'impose!
Building details
- Basement
- 6 feet and over
Finished basement - Bathroom / Washroom
- Adjoining to primary bedroom
Whirlpool bath-tub
Seperate shower - Cupboard
- Wood
- Heating system
- Electric baseboard units
- Windows
- PVC
- Foundation
- Poured concrete
- Garage
- Attached
Single width - Siding
- Brick
Vinyl - Window type
- Sliding
Crank handle - Roofing
- Asphalt shingles
Lot details
- Driveway
- Asphalt
- Landscaping
- Fenced
Land / Yard lined with hedges - Parking
- Outdoor
Garage - Topography
- Flat
- Zoning
- Residential
Features
- Water supply
- Municipality
- Heating energy
- Electricity
- Equipment available
- Ventilation system
Electric garage door - Hearth stove
- Wood burning stove
- Proximity
- Highway
Daycare centre
Golf
Park - green area
Bicycle path
Elementary school
High school
Public transport - Sewage system
- Municipal sewer
Unit rooms
| Unit | Level | Room | Dimensions | Flooring |
|---|---|---|---|---|
| PRINCIPAL | Ground floor | Hallway | 5.6x6.0 P | Ceramic tiles |
| PRINCIPAL | Ground floor | Living room | 13.4x14.11 P | Parquetry |
| PRINCIPAL | Ground floor | Dining room | 10.0x13.0 P | Parquetry |
| PRINCIPAL | Ground floor | Kitchen | 10.0x10.0 P | Flexible floor coverings |
| PRINCIPAL | Ground floor | Bathroom | 11.10x8.5 P | Ceramic tiles |
| PRINCIPAL | Ground floor | Primary bedroom | 13.1x11.1 P | Parquetry |
| PRINCIPAL | Ground floor | Bedroom | 10.0x9.11 P | Parquetry |
| PRINCIPAL | Ground floor | Veranda | 13.0x11.10 P | Carpet |
| PRINCIPAL | Basement | Family room | 31.8x12.7 P | Floating floor |
| PRINCIPAL | Basement | Washroom | 8.0x4.11 P | Ceramic tiles |
| PRINCIPAL | Basement | Family room | 12.1x14.2 P | Floating floor |
| PRINCIPAL | Basement | Workshop | 17.11x14.11 P | Concrete |
Inclusions
English description not available. Here is the French description:
Luminaires, stores verticaux, échangeur d'air, sumb pump en place au sous-sol et une autre en supplément, 3 manettes pour la porte de garage.
Exclusions
English description not available. Here is the French description:
Meubles et effets personnels du vendeur.
Legal warranty
Sale with exclusion(s) of legal warranty – See listing broker(s)
Assessments, taxes and expenses
Municipal assessment 2026
- Land
- $188,700
- Building
- $221,600
- Total
- $410,300
Taxes and expenses
- Municipal Taxes 2026
- $3,434
- School taxes 2026
- $304
- Total
- $3,738
Property photos
13 Rue Valois, Lavaltrie J5T 1X8 · MLS 20742638